Structure
Microscope for layer analysis
Bruker LUMOS II FT-IR · MCT detector
When the delivered structure does not match the ordered one, the cross-section shows it. We also use the analysis for the cause of a delamination or a failing seal.
Metodă internă
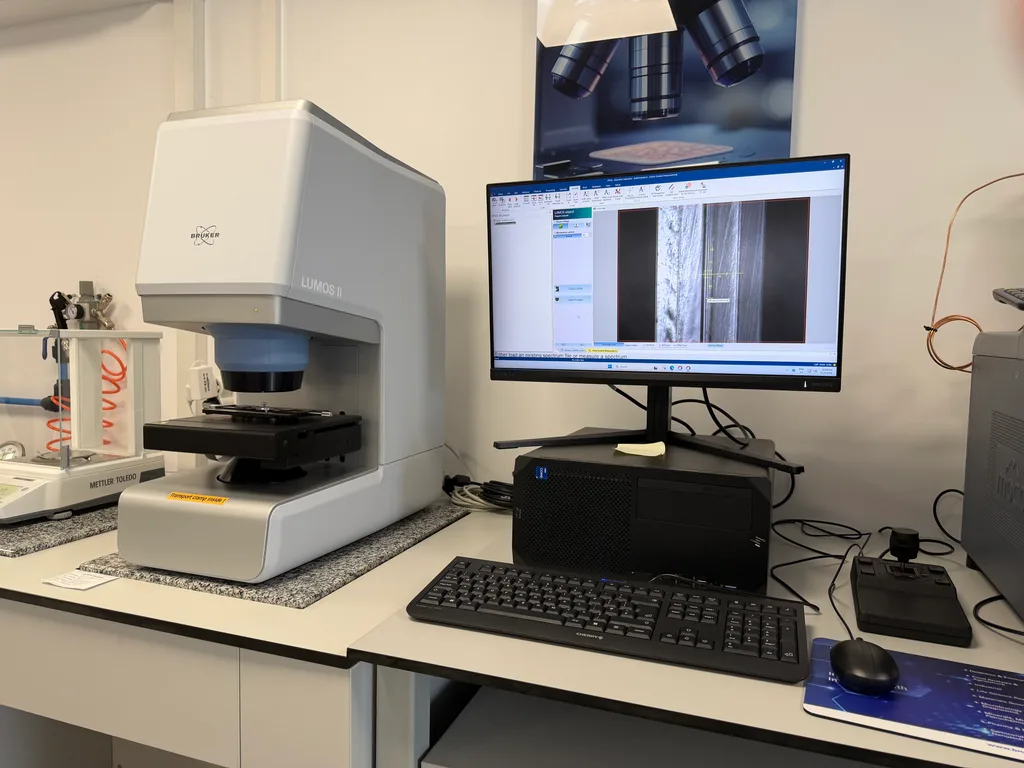
Foto 03 - Bruker LUMOS II - BarrierLab
- Date
- 4 November 2026, 10:58
- Location
- BarrierLab laboratory, TRC Park, Jucu de Sus
- GPS coordinates
- 46.877579, 23.785723
- Instrument
- Bruker LUMOS II
- Camera
- Apple iPhone 17 Pro
- Editing
- Cropped to 4:3 and downsized, no other retouching
- AI editing
- No
- Original file
- IMG_7175.jpeg
Foto 03 - Bruker LUMOS II - BarrierLab
What we measure
- —Number and thickness of layers, with images at a resolution of about 2 µm
- —Chemical identification of the components (FT-IR)
- —Quality of the lamination line
- —Defects: bubbles, inclusions, gels
- —Analysis of the failure surface
Where it is used
Verifying the declared structure, investigating a complaint, comparing two suppliers.
Test data
| Sample needed | 100 × 100 mm piece from the defective area |
| Conditioning | — |
| Turnaround | 10 working days |
| Deliverable | Test report (RO / EN) |
Indicative values — confirmed with the quotation.
Request this test